
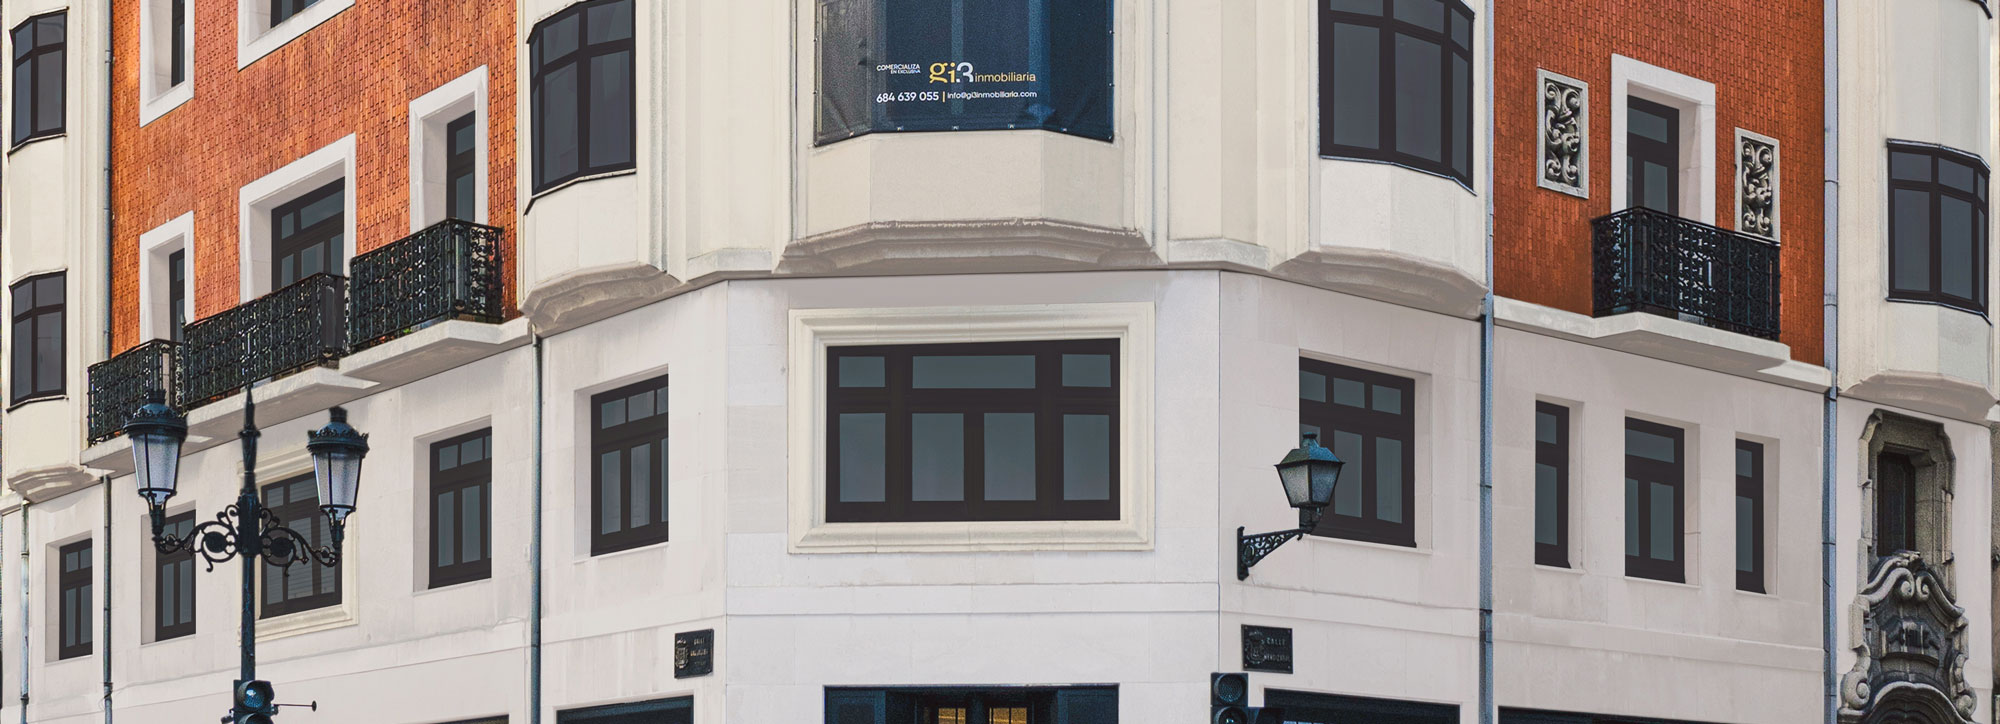
This project in the city of Oviedo is set to revitalise an almost century-old building with a rich cultural history. Promoted by ConceptHomes International and Edicenter, the emblematic “Casa Chile” building designed in art deco style by the architect Enrique Rodríguez Bustelo in 1930, will be restored to its original splendour while adapting it to contemporary requirements. The intervention, which includes the acquisition and works, will have a total cost of approximately four million euros and is awaiting the municipal licence to start work in early 2025.
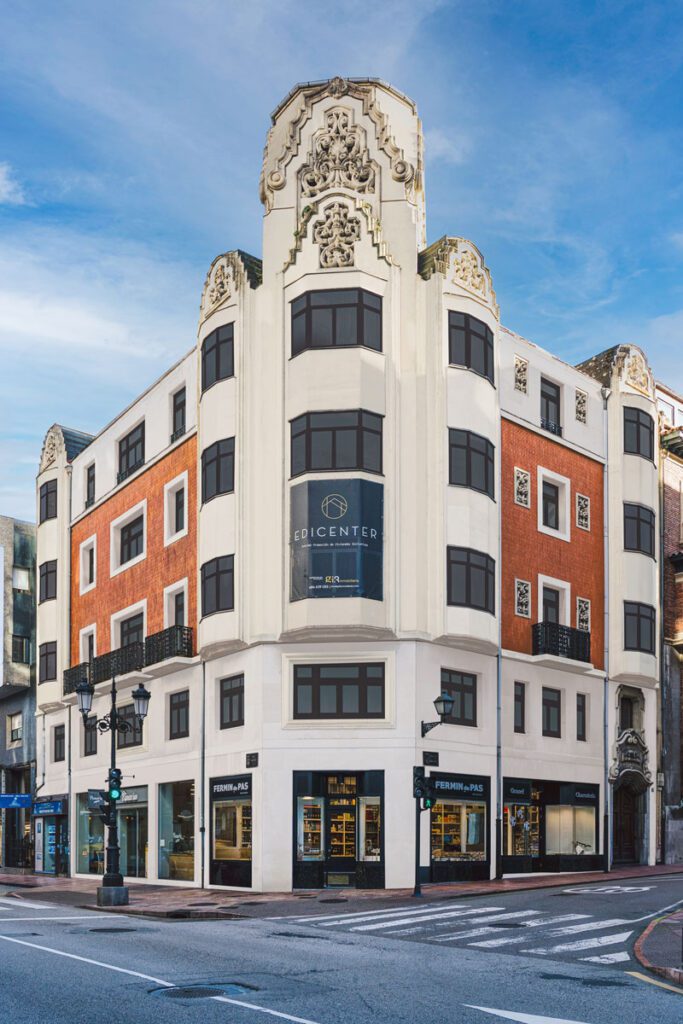
The location of “Casa Chile” follows the route of the third wall of Oviedo, reflecting the rich history of the city. Rodríguez Bustelo, who also designed other urban interventions such as the Cathedral Square and the Aramo Cinema, left his mark on the original design of the building which will now see a new life thanks to this ambitious restoration.
The restoration of Edificio Chile will respect its original exterior aesthetics, recovering the façade with its distinctive ornaments and cantilevered bodies, as well as the two-tone woodwork. However, all five floors of the building will be completely refurbished. Currently, each floor houses a stately home of approximately 300 square metres, which will be divided into two or three units per landing, resulting in a total of twelve floors.
The new homes, which range from one to three bedrooms, will be priced from 215,000 euros to 685,000 euros for the penthouse. In addition, the cupola will be restored and the portal, entrance hall and interior staircase will be rebuilt. With the commercial premises in operation without alterations, the works are expected to begin in early 2025 and be completed in 2026, restoring the “Casa Chile” to the splendour it had 90 years ago.